
Concrete Foundations in Redmond, WA
A Better Build Starts with a Better Foundation
All buildings need a strong foundation. At Redmond Concrete Works, we have been installing durable and reliable foundations in Redmond that last a lifetime. For residential and commercial properties in Redmond, we can ensure your structure is built on a solid foundation that meets the standards set by the state of Washington. We provide custom solutions for new homes, additions to existing structures, and accessory buildings in Redmond.
Concrete foundation construction is unique among other types of construction projects, as it requires knowledge of soil mechanics, calculating loads, managing water (drainage), and meeting the local and state building codes. We have years of experience with the environmental and geological aspects of Redmond. If you choose to hire us to construct your concrete foundation, we will be able to provide you with the most reliable foundation possible that will serve you well for generations to come.
Get A Free Quote
What is a Concrete Foundation?
The concrete foundation is essentially the bottom layer of the building and transmits the load from the entire building down into the earth. It is critical to ensure that this bottom layer of the building can transfer the weight evenly onto the soil below and withstand the forces exerted by the soil (e.g., settlement). Moisture must be kept out of the structure as well. Each type of building has a unique foundation requirement. However, each one provides a solid, permanent base to support the building on top.
In the case of Redmond, there are several specific issues with our soil; it ranges from solid glacial till to expansive clay. In addition, we receive a large amount of rainfall during the year, which generates moisture pressure against the foundation walls. In designing and installing foundations in Redmond, we take these specific environmental factors into account, along with the structural requirements of the building to be constructed on top of the foundation.
Waterproofing and Drainage
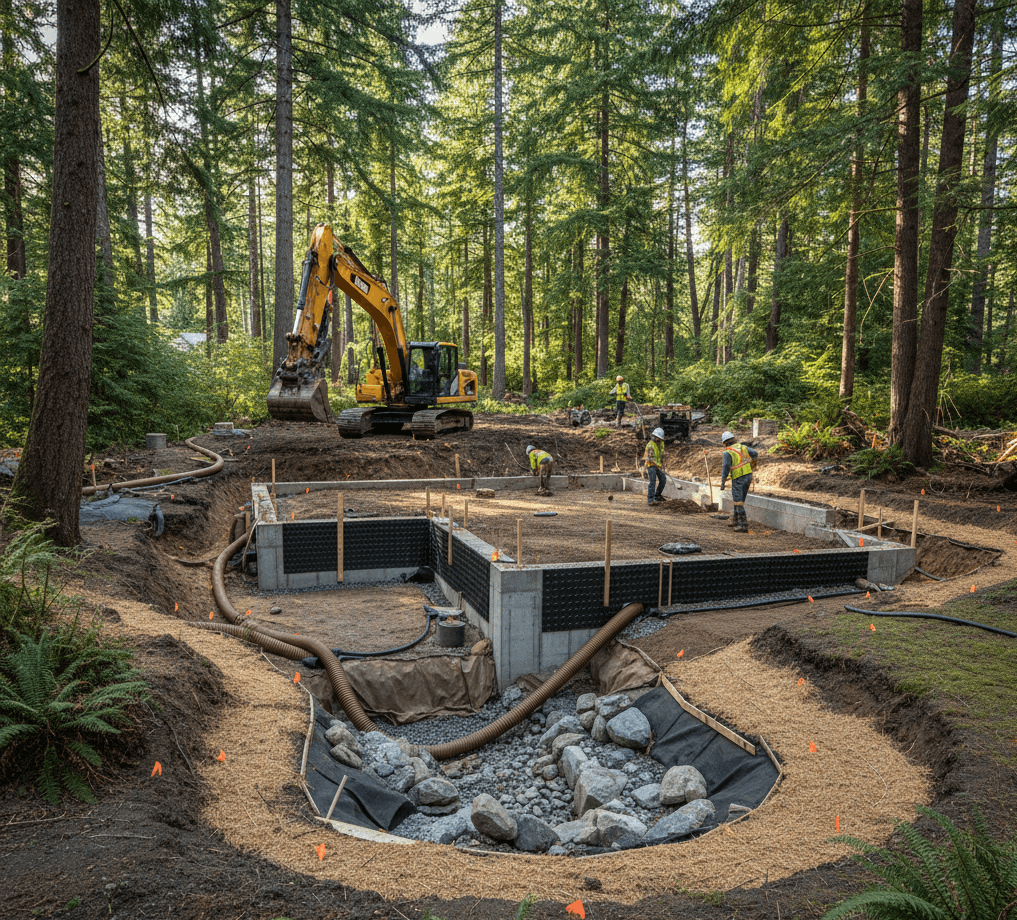
In the wet climate of Redmond, it is important to keep water away from the foundation of your home. To help keep moisture from damaging the foundation of your home, we have several methods:
Surface Water Runoff: The ground around the house is sloped so that the surface water will run downhill and away from the house at a rate of 5% or greater for the first ten (10) feet. By doing this, we are able to move the rainwater away from the building.
Moisture Barriers: Waterproof membranes are applied to all areas where the footings are below grade. This membrane helps prevent moisture from entering the concrete.
Drain Pipe Installation: A perforated drain pipe at the base of the footing provides an area where groundwater can collect. The drain pipe carries the collected water away from the base of the wall.
Pumping System: In locations where there may be standing water or a high water table in the basement of a home, we install a pumping system (sump). The sump pump removes water that has accumulated under the floor slab.
Reinforcement and Structural Design
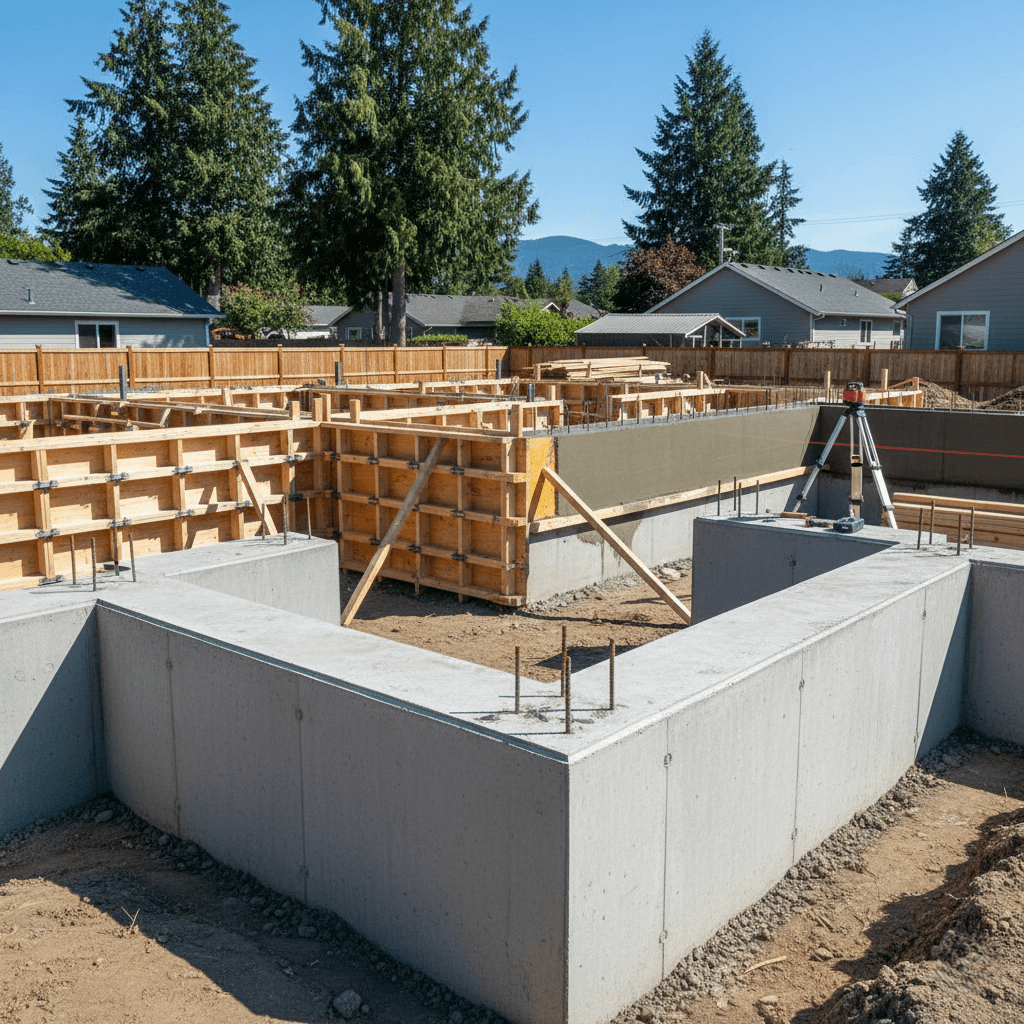
While it’s true that concrete can handle a lot of compressive stress, it has very little tensile strength. Therefore, to give it some tensile strength, you need to add some type of reinforcement. We use steel reinforcement as specified by the engineer or as required by the local building codes.
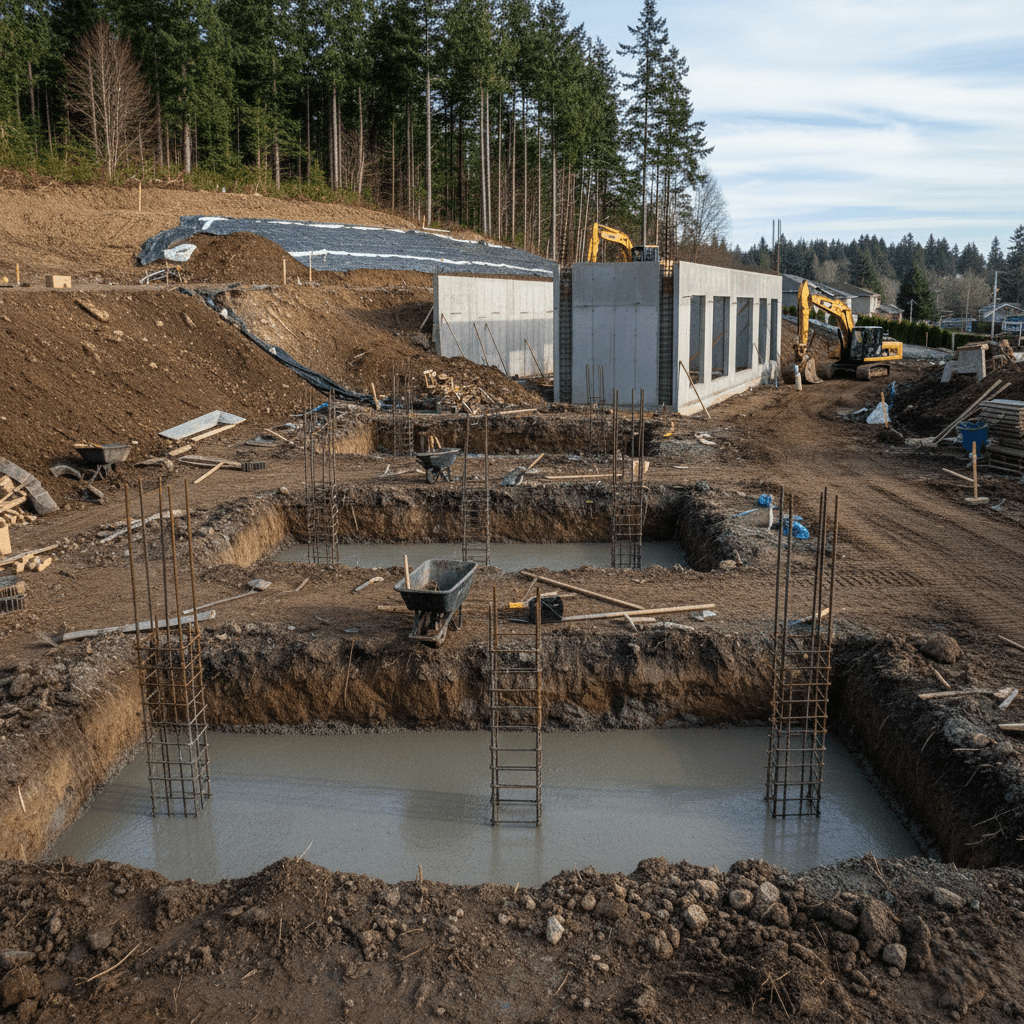
The size, location, and spacing of the rebar will greatly influence how the footing performs. Typically, footings will be placed with horizontal rebar at the bottom, while the foundation walls will have both horizontal and vertical rebar. All the rebar must be tied together and held in place so they don’t move when the concrete is poured.
We make sure there is enough “cover” over the top of the rebar to protect it from the elements (rain, soil, etc.) and to allow the rebar to properly “bond” to the concrete.
Concrete Foundation Construction Process
Foundation installation follows a systematic sequence. Each step must be completed properly before moving to the next. Here’s how I build foundations that perform reliably.
- Site Preparation and Layout
Before construction, we identify the location of our building and then indicate where we will excavate down to the footing and foundation wall elevation. Utilities underground are also identified and indicated. All vegetation and debris are removed from the site. - Excavation
Excavation is used to remove the soil to the correct elevation for the footings and foundation walls. We make certain the bottom of the excavation is at a suitable bearing elevation for the soils present at the site. After the excavation is complete, the base is leveled and compacted. - Footing Installation
Formwork for the footings is set in place. The reinforcing steel is placed into position and secured in place. Concrete is then poured and leveled. Once the footing has cured, the next phase can begin. - Foundation Wall or Slab Preparation
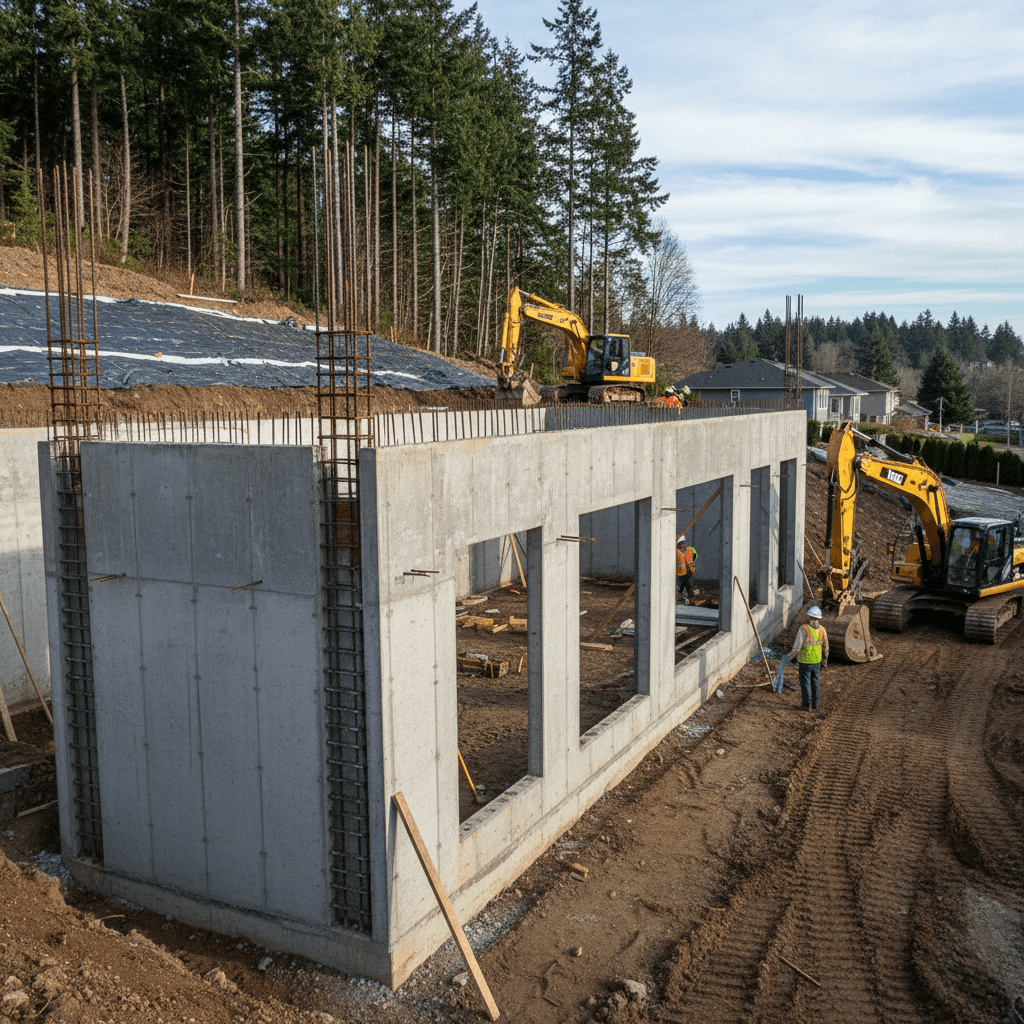
If we are constructing a wall-type foundation, formwork is constructed around the outside of the footing. If we are constructing a slab-type foundation, the area between the footing and the exterior surface is filled with backfill material, compacted, and prepared by placing a layer of base material and a vapor barrier on top of it. - Concrete Placement
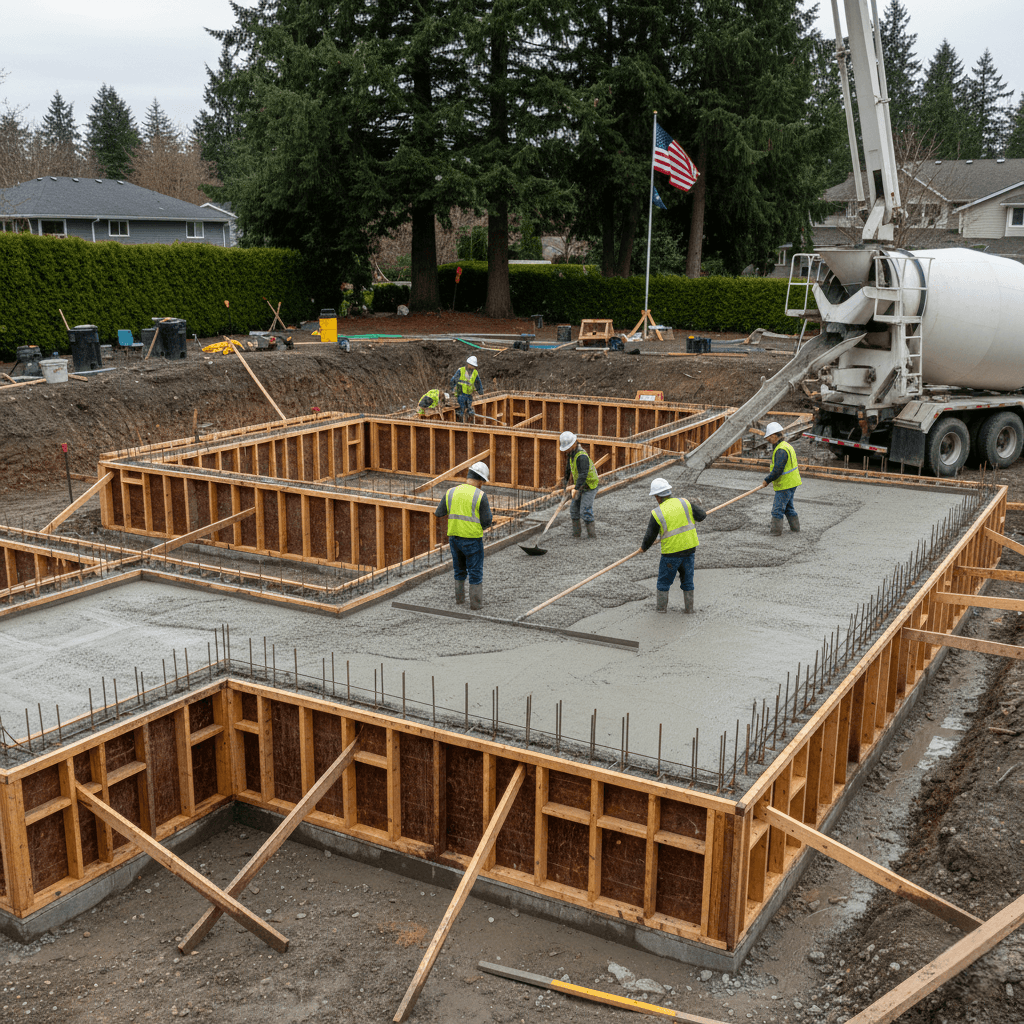
Once all preparation has been completed, concrete is delivered and placed. We make sure the concrete is consolidated correctly to avoid any voids. When the concrete is still in a plastic state, we install anchor bolts or other connections to the foundation. - Curing and Waterproofing
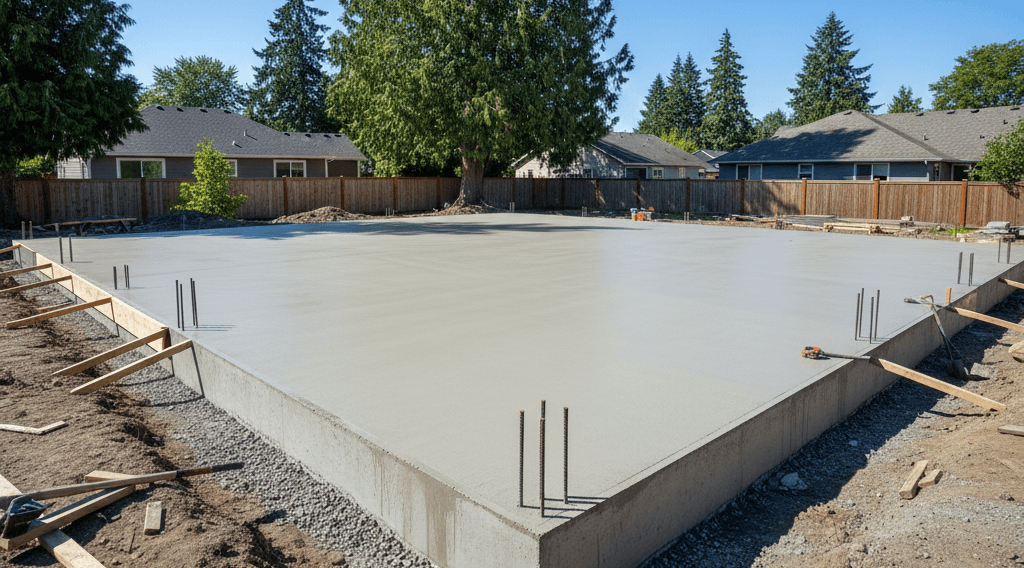
Once the concrete has cured, typically a few days, we apply a waterproofing membrane to the below-grade areas of the foundation. A drainage system is installed along the perimeter of the foundation. - Backfilling
Following the curing of the waterproofing, we backfill around the foundation walls. Backfill material is added to the foundation in lift after lift and compacted. Finally, the site is graded so it slopes away from the foundation.
Concrete Foundation Design
When it comes to creating a foundation for your structure, we have to start by determining what is being built. For example, the foundation of a garden shed will be very different than that of a two-story home. In order to provide the correct foundation for your project, there are many items to consider when selecting the appropriate foundation design.
Size and Type of the Building: The larger the building, the greater the size of the foundation required. Also, multi-story buildings require different types of support than one-story buildings do.
Conditions of the Soil: Before designing a foundation system, we must evaluate the soil conditions in terms of its ability to bear the weight of the building, as well as the composition of the soil. Some soils can carry heavy loads, while others may require deeper footings or special design considerations.
Topography of the Site: The topography of the site can also affect how the foundation is designed. For instance, if the lot has slopes, this can create issues with the design of the foundation because of the change in grades.
Water Table and Drainage: If the water table is high enough to potentially cause problems with the foundation due to the presence of moisture, special waterproofing techniques may need to be employed. Likewise, surface water must be diverted away from the foundation.
Building Codes: All foundations must comply with the applicable local building code. As a licensed structural engineer practicing in Washington state, we are aware of the current requirements for Redmond.
Building Codes and Inspections
We are knowledgeable about all of the Washington state building codes that apply to foundations, as well as any local amendments that may apply. Before commencing a project, we will obtain the required permits for each phase of the project so as to ensure compliance with applicable building codes throughout the duration of the project.
Inspections for foundation construction occur during specific stages of the project. Inspectors check footing excavation before the placement of concrete; inspectors verify reinforcement placement before wall or slab pours can be placed. We facilitate this inspection process in order to have timely inspections, allowing the project to continue progressing toward completion rather than experiencing delays.
Ready to Build on Solid Ground?
Whether you’re building a new home, adding to an existing structure, or constructing an accessory building, your project deserves a quality foundation. Contact Redmond Concrete Works today to discuss your foundation needs and receive a detailed estimate. We’ll ensure your structure starts with a solid base built to last.